


4564 Warbler Lo Nw
Offered at: $517,900
MLS®: E4516295
Beautifully designed 1,619 sq ft home offering smart, functional living space for a modern family. Features 9' ceilings on main & basement levels, sep side entry, bsmt rough-in pkg incl 2nd laundry rough-in, brushed nickel plumbing/lighting fixtures & LVP flooring through main. Main flr includes front bdrm near full 3-pce bath w/ W/I shower, ideal for guests, office or multi-gen living. Bright open-concept living rm, nook & kitchen feature lrg windows for natural light & central garden door to backyard. The kitchen blends style & practicality with quartz counters throughout the home, an island with a flush eating ledge & pendant lighting, a Silgranit undermount sink, a built-in microwave, a chimney-style hood fan, a full-height tile backsplash, upgraded cabinet d spacious corner pantry. Upstairs offers relaxing bonus room, a spacious primary bdrm w/ walk-in closet & 3-pc ensuite w/ tub/shower combo, plus 2 additional well-sized bedrooms, 3-pc main bath & laundry closet designed for stackable washer/dryer. (id:6769)
Quick Stats
Key Home Data
3
BATH(S)
4
BED(S)
1619
SQFT
YES
SHOWING AVAILABLE
Property Type:
Single Family Home Ownership:
Freehold
Payment Calculator
Calculate your monthly mortgage payment.
Mortgage Amount
$
Amortization
years
Payment Freq.
Interest Rate
%
Calculating...
All About the Details
See specific details below.
Neighbourhood Statistics
Get to know your neighbourhood.
Request a Showing
Have questions about this property?
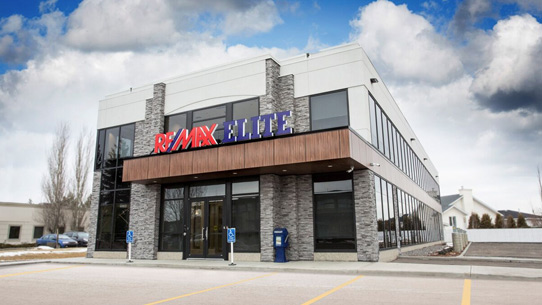 Address: 8104-160 Ave
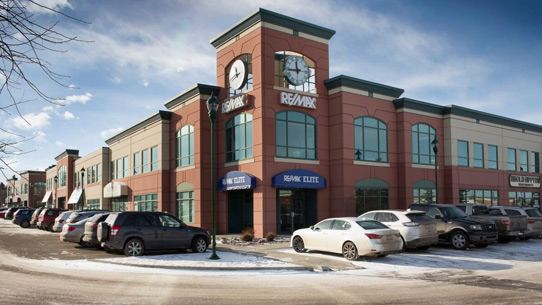
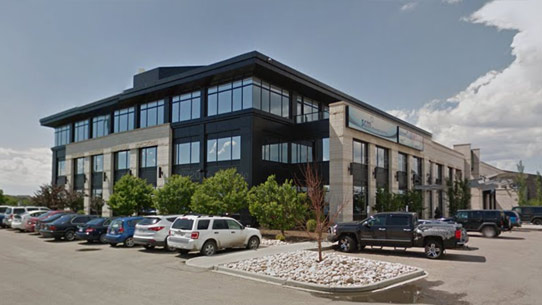 Address: #302 5083 Windermere Boulevard SW